Showing posts with label Drywall. Show all posts

Tuesday, October 30, 2012

- Open House in Gifu city -


Our new house in Gifu city will be opened for public as scheduled.

It reminds you something like that in medieval times in Europe, which is well suited for pink-gray brick cladding that Canadian bricklayers installed.

And we installed the real drywall in interior like North American homes.

Please visit our new house in Gifu at 10:30 ~ 17:00 on Nov. 3rd Sat and 4th Sun.

If you have any question, do not hesitate to contact us.


House address: 2-1, Nagarakomatsu-cho, Gifu-shi, Gifu Pref., Japan

Check the Location map.

Website (Japanese): Open House information


Friday, May 27, 2011

Housing Seminars in Hiroshima and Nagoya

Home Made will join the following seminars by CMHC in Hiroshima and Nagoya. And I propose “interior renovation by Para Paints” and introduce a characteristic of Para Paints.

These seminars are for builders and architects, but you can take part in these seminars, if you enter registration through “Contact us”. Do not hesitate it. Thanks.

Contact us: http://www.homemade-co.com/otoiawase/index-en.html

Canada Mortgage & Housing Corporation International, together with partners Canadian Consulate in Nagoya, Canadian Trade Office West Japan, and B.C. Wood Specialties Group, is pleased to invite you in Japan, to participate in two activities, June 15-16, 2011, in Hiroshima and Nagoya, Japan.

More specifically, we are organizing seminars on the topic of Canada's experience related to remodelling and reform of existing residential and commercial buildings. CMHC will be bringing a technical expert with practical experience to present a variety of examples of reform projects in Canada including wood frame single-residential housing, multiple housing and commercial buildings. The objective of each seminar is to enhance awareness of the benefits of renovation and specifically to introduce and present Canadian companies whose products are applicable in this area in an effort to facilitate export sales in the Hiroshima and Nagoya regions of Japan.


DATES, TIMES AND LOCATIONS:

June 15, 2011 - Hiroshima
13:00-17:00
International Conference Center Hiroshima
Map: http://www.pcf.city.hiroshima.jp/icch/access.html

June 16, 2011 - Nagoya
13:00-17:00
Japan Housing Financing Agency, Tokai Branch (near Chikusa Station)
Map: http://www.jhf.go.jp/about/tenpo/tokai.html

DEADLINE FOR Participant
Deadline is Friday, June 10, 2011.


Monday, November 22, 2010

Elegant but Gorgeous!

Our new house in Toyota was opened for public as scheduled.
We look forward to finalizing our house construction. We’re a bit tied up though.
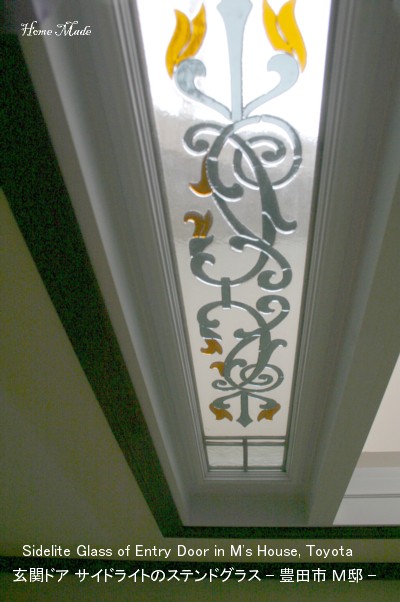
This is a picture of double sidelite door which has stained glass on both side of entrance.
Our customer chose it, but it’s very rare and unique.
A orange bud with blue-gray stalk give us a lovely and gentle impression.
Atmosphere of stained glass seems like a hand made.
It looks very nice!!
It reminds you something like that in medieval times in Europe, which is well suited for pink-gray brick cladding.
Please visit our new house in Toyota on 23rd Nov.Tuesday.
If you have any question. do Not hesitate to contact us.
House address: 8-3, Hachiman, Maebayashi-cho, Toyota-shi, Aichi Pref., Japan

Monday, November 15, 2010

Party House!!


We went to the Party at the house that our company concerned with.
It had postponed for long time because homeowner had been so busy. but, They finally held this party with friends of church where they going to.


Nearly 50 people participated in this party in the end.

How big party it is!


More than 2/3 people are from Canada or America.
The other people has a partner from abroad.


We have ever had such a party that most of participants were from abroad.
I could be understood if it was a reception of Embassy or Consular Office. but, This was just a home party.


By the way, It was a Pot Luck Party which participants should bring some food and drinks with them.We pleased to have wine, non-alcohol beer, fried chicken and Oni-manju.


Master baked sparerib for everyone on the wood deck outside.

This western style house with dry wall is the best situation to have a party like that.

Some of participants were really happy with it.


Because there is few door in the house. It seems that you are in foreign country.
If you want to know more detail, check the link below.

http://www.homemade-co.com/ie/works/work15-en.html


If you have any question. do Not hesitate to contact us.
Contact:http://www.homemade-co.com/otoiawase/index-en.html

Winter is coming soon!!

Please look at this picture.


There is a wood stove on the 2nd floor at the house that we have an Open-House from 20th November, Saturday. This is a simple free standing type. You can put kettle on the flat-top of that. I meant no dryness in the room.


Both Body and Chimney of this stove is made by double structure, so it doen’t matter if you touched it. This is a High safety standard model from Canada.Unexpectedly, it has a large amount of space.so, You can make a roasted sweet potatoes too.


The Fire-set should be used for clean up the stove sometime.therefore, It is not just a decoration.


We installed full-bricks around the wood stove as same as that for a brick cladding wall.It’s quite different with flat bricks. obviously, There is much benefit of outstanding thermal effect.


We also installed dry-wall for wall and ceiling, it looks like a natural interior though.Para-Paint has a beautiful color variation. and it’s original elegant wall really suit for a dark-brown floor and ceiling.


It’s very important to have something image or view when you built the House.


If you have any question. do Not hesitate to contact us.
Contact:http://www.homemade-co.com/otoiawase/index-en.html


House address: 8-3, Hachiman, Maebayashi-cho, Toyota-shi, Aichi Pref., Japan


Friday, November 12, 2010

Unique bathtub for Japan

in Japan It’s normally sepatated into bathtub, washroom, sink and dressing room.
On the other hand, people in Western countries concentrate them in one place.
Is it rationalism?


For example, Look at this picture on the above.
It’s takes the traditional-room design concept.
This room provides 2 Pedestal, bath-tub and toilet seat with abundant space.
Including cabinet for towels and small articles. You could have a small break by the chair.
and the Rack is used for holding things such as shampoo in the bath-tub

It can afford to put some flowers on the cabinet.
Not only wall and floor but everything unified to be monotone.
One piece of painting and dark-green flowers brings brilliant colors.

You could feel something like that it makes more brighten on day time.

Next, please look at another picture which you might spend a time on there before sleep.

At the dusk, Sunshine get in through the double-hung window. and
Incandescent light bulb vividly illuminate the pedestal.

A bathtub also contrast well with brightness of downlight.
then,
These effort shows indirect lighting real ability.

It’s the greatest sense of that create a difference visual impact both active time and slow time.
By the way,
all of those products are from Neptune Co. Canada.
Of course, you’ll never get those products from a house-maker except the Home-Made Co.

We’re going to offer you such a unique and original designed interior like that. though It may not be completed quite as same as that on these picture.

It is the advantage of Imported House with that are able to provide a valuable design.


If you have any question. do Not hesitate to contact us.
Contact:http://www.homemade-co.com/otoiawase/index-en.html

Tuesday, November 9, 2010

Our presentation on Nov. 11th(Thu) and 12th(Fri).


We’re going to have a presentation about Para-Paints at the CMHC seminar which introduces some of Canadian products and techniques. We will show you a kind of Paints for dry wall, Although we don’t have enough time then.


We would like to distribute Color-chart to participant as possible as we can. It will also be delivered if you could not get it.


We’re going to offer our new plan "Dry-wall". The dry-wall interior makes your house more unique and original than that of the other house-maker.


If you have free time or interest in presentation, please come and visit to the seminar.
We will be happy to deal with any further questions.


Date : Nov. 11th(Thu)12:00~18:00
Address: 2-14-8 Tenzin, Tyuuo-ku, Fukuoka
Fukuoka Tenzin Center Building 8F
TKP Tenzin City Center
Map : http://tkptenjin.net/access/
Phone : 092-720-8003

Date : Nov. 12th(Fri)12:00~18:00
Address: 5-4-21 Fukushima, Fukushima-ku, Osaka
TKP Gate Tower Building Conference 9A/9B
TKP Osaka Umeda Business Center
Map : http://tkpumeda.net/access/
Phone : 06-4797-6610

Monday, November 1, 2010

Feel Canada !

A window made by Resin (PVC) is not popular in Japan.
It’s only use for window frame or sash. Of course, It doesn’t cover a part of windowpane.

PVC technology are strong, durable, inexpensive and easy arrangement. PVC has strong structure like a honeycomb and air layer improve it’s insulation system. besides, The resin is easy to makeup and get it by reasonable price.

Condensation will never happen on the inside surfaces of this window.

That’s why over 90% of people in Canada and America adopted this PVC for their residence.

We import some PVC products from ACAN. They sent us 2 pieces of pictures on the below.


What a lovely home, it is!? In fact, these house are belongs to normal family.
It’s really Huge, isn’t it !!
You might have an image of that one of resort hotel or something public institution.
To be sure, Those windows are made by PVC.
Personally, I would like to build such a house for my own.

In Japan. Many people built houses with too many brilliant decorations.
In the contrary,
for example, less decorations, design of windows and performance with a color.
These are the most efficient to come up with real gorgeous.

What is the priority if you build an own house?
It’s “Design”
Original frame of house is not possible to change, even if you are able to do some.
What is the taste in architecture?
To quest the perspective of design?

Lastly, I would like to tell you a little more about PVC.
According to the law, Please note that it’s limited to use PVC in the most city area in Japan.
In the fire control area, It is prohibited to use these building materials unless any space between houses.


If you have any question about PVC.
please do not hesitate to contuct us.
We really recommend this high quality and valuable product.

This is the time. Yen is very strong right now.
Don’t miss it!!

By the way,
We adopted same sash from ACAN at the house in Toyata where we will have an open house on Nov.20th, 21st and 23rd.

Location map:http://kokomail.mapfan.com/receivew.cgi?MAP=E137.4.12.9N35.1.51.2&ZM=12&CI=R

Contact:http://www.homemade-co.com/otoiawase/index-en.html

Luxuly Home!! No Scaffold!!


One of our HOME will have an Open house on Nov. 2oth(Sat), 21st(Sun), 23rd(Tue).

Look at this !! An exterior wall with bricks is just like a Stone built.

The arch-style entrance made of bricks carry each other. You might feel its gonna be dropped off. but, No problem!! There are many constructions made by same method such as The Meganebashi in Nagasaki, Japan and The Roman Aqueduct in Italy.

As you also can see from a picture, we have a unique 'Quoin' on the wall beside an Arch.

"What is a Quoin?"
Those square-designed layout are made by bricks dislocation. One of the great technique!It just looks like a Castle ,doesn't it !!
We will have an image of 'Forever' after we look at this. just about our dream.

The thick brick-wall is possible to have it's original bay-window.

The stainless steel Chimney is remarkable, too.

You know? A rain gutter made by aluminum does Not need to re-paint again and it’s also long lasting. That’ sounds nice!!

The open house is coming soon. so, We feel a bit upset right now. But we constantly inform you what’s going on the Open house one after another.

House address: 8-3, Hachiman, Maebayashi-cho, Toyota-shi, Aichi Pref., Japan

Location map:http://kokomail.mapfan.com/receivew.cgi?MAP=E137.4.12.9N35.1.51.2&ZM=12&CI=R

Contact:http://www.homemade-co.com/otoiawase/index-en.html

Monday, October 25, 2010

Let's go, Open House on Nov. 20th, 21st and 23rd!


I introduce an open house in Toyota, Aichi Pref. This is a brick cladding house. A Canadian bricklayer has installed whole bricks at exterior. And I will complete this house in the middle of Nov.

So we'd like to hold an open house on Nov. 20th (Sat), 21st (Sun) and 23rd(Tue) prior to delivery. Time is 10:00-17:00.

This picture is an exterior view. You can see the arched brick beam and quoin corners at entrance.

The Canadian materials are also one of highlights, a whirlpool in bath room, Canadian appliances in kitchen, a wood burning stove, built-in garages, drywall interior and central air conditioner, etc.

The map is as follows, but if you are not available on the days, it's possible to guide you on a different day.
In the case, please contact us any time.

House address: 8-3, Hachiman, Maebayashi-cho, Toyota-shi, Aichi Pref., Japan

Thursday, October 21, 2010

A Steady Works Of Home Made

Our company give the last finish to interior walls and ceilings in a North American style called Drywall.

It never tears or peels off as wallpaper so that easily to repair unprofessionally with a few of plaster putty and safety water paints even if some place cracked or stained.

It is truly beautiful when light up this wall.

Unlike the wallpaper, there are many processes to carry out the Drywall.

Actually it needs some particular tools and materials in addition its in different order, it is a not easy choice.

Unfortunately, I often see some of house builders are not giving Primer, they just apply final paints on plaster boards directly due to reduce the process.

The plaster board may be absorbed paints. Any import paint manufactures never recommends this method.

We certainly can carry out the Drywall according to the proper rules of it.

We put water-based Primer as undercoating on the wall then give the final paints on it twice. This is a special tip for finishing a beautiful Drywall.

In fact the finishing paints are easily takes into a plaster boards or wooden parts due to the surface is covered by paper material so that it will be waste paints. The primer prevents a plaster board to it soaked up paints.

It also aids the final coat by giving an even finish, allowing the paint to properly adhere to the smooth primer layer.

Not only that, it covers some dirt rose to the surface of the plasterboard.

Those are our proud of the works of the Drywall.

My another blog of PARA Primer is following (Japanese) ;

http://plaza.rakuten.co.jp/shizai/diary/200809050000/

Thursday, September 23, 2010

Real American Residence in Nagoya, Japan


This house was built for American family staying in Nagoya, japan. They have many friends and hold a party together. So, a huge space was required here.

I installed the whole bricks at the first floor wall. And for the interior wall, I installed drywall like North America, though they are rare in Japan.

Of course, many building materials were imported from Canada. So, this house is a real western style house.

Please check the movie and enjoy it.

If you would like to know the details, please visit the following website. Thanks.


Ideal Home for American Family - Mr. C's house
http://www.homemade-co.com/ie/works/work15-en.html

Saturday, September 11, 2010

Grandma's home was imaged. - Mr. M's house

Added a new work, Mr. M's house in my web page of Work Introduction. The house plan is based on feng shui conception and Japanese retro design in Showa period. Foe this House, while we asked a master the opinion of feng shui, we were planning the floor and exterior design.

Considering the features and usability, it is often not ideal. But we finally achieved this to use every device.

At exterior wall we installed Stucco Flex that combines durability and flexibility as a cladding material. And we installed asphalt shingle roofing with 30 years warranty on the roof.

The interior conception is the house where the owner's wife had visited a grandmother in her childhood. It can also be sticking to this even a new building. Please check the details in the page, Grandma's home was imaged. - Mr. M's house. If you want to see the video, please check the video of Mr. M's house.

Thursday, September 2, 2010

Old Style Design K1770PB


Recently I have never seen such a brass colored lighting in North America. However, Japanese may like a chandelier with candle bulbs.

It is not so decolative but they will imagine the old American life in this design.

The diameter is 17" and it is suitable in a narrow stairway.

The customer, N moved here yesterday, but it looks like an old house by the light and shadow on the drywall.

It will become beautiful more after 10 years or more.

The other Japanese builders cannot achieve such a design because they use a vinyl wall paper and a commonplace lighting fixture.

Friday, April 23, 2010

An open house has ended in C's house, Moriyama


This house is designed as a real American house.

It was an exhibit for only two days in weekend, but I had many customers come.

On Sunday my friend who took charge of the building code application has come to take pictures.

He is fascinated with a photography recently and took many pictures this time.

I will carry his 2 pictures here. If a camera isn't a good one as expected, it's useless.

I might not get such good pictures by my camera on cell phone.

There are a living and a dining room on both of pictures. A party of about 50 people can be helded enough here.

In a picture you can see the beauty of the arch wall and the brilliant oak floor. Don't you think it has the atmosphere in a huge American house?


The owner says that he does not like luxurious design, but if there are not these chandeliers in this house, it isn't well-balanced, is it?

Kitchen, lighting fixture and the interior coordination. I take charge of everything. I guess that no one can achieve such a level of American design.

I think that people who came to the open house is really lucky.

Please also look forward to the next work.

Thursday, April 8, 2010

Let's go, Open House!


Today there are a plumber and a house cleaner in C's job site.

Yesterday my staff took sheets off for floor guard. So, I think that the cleaner can do his work easily.

I have not finished my work yet, but how about this interior?

The solarium dining is so beautiful with some arches which add a rhythm in the room.

Shadow of a big chandelier shows flower shape on the floor.

White mouldings and kitchen contrast with orange beige colour walls.

How do you feel it?

It is good opportunity to see the design of interior and exterior.

If you want to build such a elegant house, come and see here in this week end.

Friday, April 2, 2010

Open House information of Western Style House with Brick Cladding


I introduced the house before. At that time bricklayers were installing bricks. And I will complete this house in the middle of Apr.

So we'd like to hold an open house on April 10th (Sat) and 11th (Sun) prior to delivery. Time is 10:00-17:00.

I think that the job will be continued before a delivery, but this is also the ideal chance you can see interestingly.

Following picture is the kitchen with island, but a counter of the black stone is planning to be put on Island's cabinet soon.

The American design is also one of highlights, a shower room beside a main bedroom, a huge living room where you can deal with nearly 50 party visitors and a solarium dining.

The map is as follows, but if you are not available on the days, it's possible to guide you on a different day.

In the case, please contact any time.

House address: Nanbara 2685-324, Nakashidami, Moriyama-ku, Nagoya-shi, Aichi, Japan

Location map:
http://kokomail.mapfan.com/receivew.cgi?MAP=E137.2.1.7N35.14.8.9&ZM=12&CI=R

Saturday, March 13, 2010

It's just Drywall!


Here is C's house in Moriyama-ku. The completion drew at the middle of next month. Now I am building in the most interesting part.

Carpentry work was alomost completed, and equipment and appliance will be installed accordingly.

An interior image is light natural feeling, but it adds with sophisticated elegant. I coordinate the interior as the photo, so that visitors might impress.

I take the photo at the same angle as I introduced the drywall preparation on the former post.

(Please check with a picture of following related blog article.)

When it's painted by Canadian PARA paints, beauty of the arch is the best.


And here is double hung windows with the half circle in front of the kitchen sink.

It was decorated with the wood trim moulding painted in white. Indeed, we feel the elegant atmosphere.

The colour of kitchen cabinet is pure white, too. So the contrast with the color of the wall is also elegant, isn't it?

Of course, I was considered them with my customer one by one.

I always consider a house design with much time. when it becomes real, customers are deeply moved, right?

That's, we, Home Made's true value.


< Related blog article >

Drywall Preparation :
http://buildinginhomemade.blogspot.com/2010/03/drywall-preparation.html

Sunday, March 7, 2010

Drywall preparation


I introduced the big arch at naked structure in former post.

I install gypsum boards on it with tape and compound as drywall finishing. It is beautiful, isn't it?

I need gypsum compound and labour so much to do such good work. It is just a professional job! I made the edge of opening round. You may feel it like the plaster wall in the region of the Mediterranean Sea.

I will paint a color here now in PARA paints. It becomes sophisticated surely, when it's finished.

At that time I will take a picture at the same place as this and will report it. Don't miss it.

Past relative post: "There is not such big arch wall, that I looked"

Friday, February 12, 2010

Colorful wall - in Chita city, K's residence

To decide tiles to put on the floor of vanity / restroom / the entrance, I waited with an owner on the site on Monday.
The concept for this house is the vivid and bright American house.
On choosing the tiles; I have asked a painter to put colours on a part of interior walls. I think that he can image the rooms and choose the tiles easily.
Therefore in the place to attach door frames and the crown mouldings, trial coating by the dry wall paint, PARA was done beforehand.


The left room (a restroom): light purple, the room of the middle (the small room for his wife): darkish pink, the right room for children: light sky blue.
(The passage which is outside of rooms: pure white)
Canadian paint, PARA shows you the beautiful colours which are never seen in Japanese paint.
And then he chose stylish and unicolor tiles, not decolative. They will fit with pure white frames and show fine contrast with walls.
Such an American house is suitable for a young family.